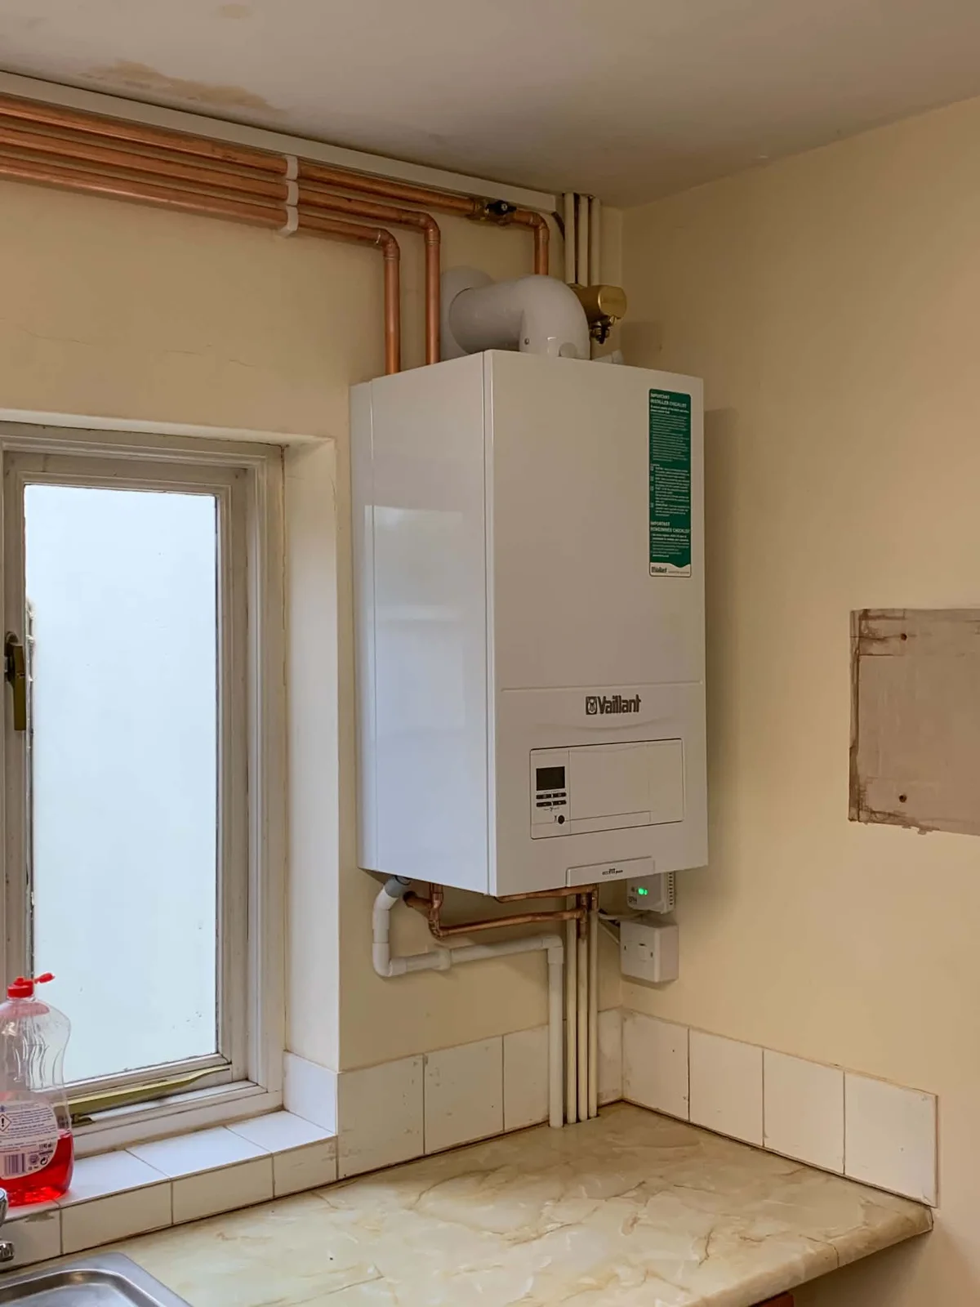
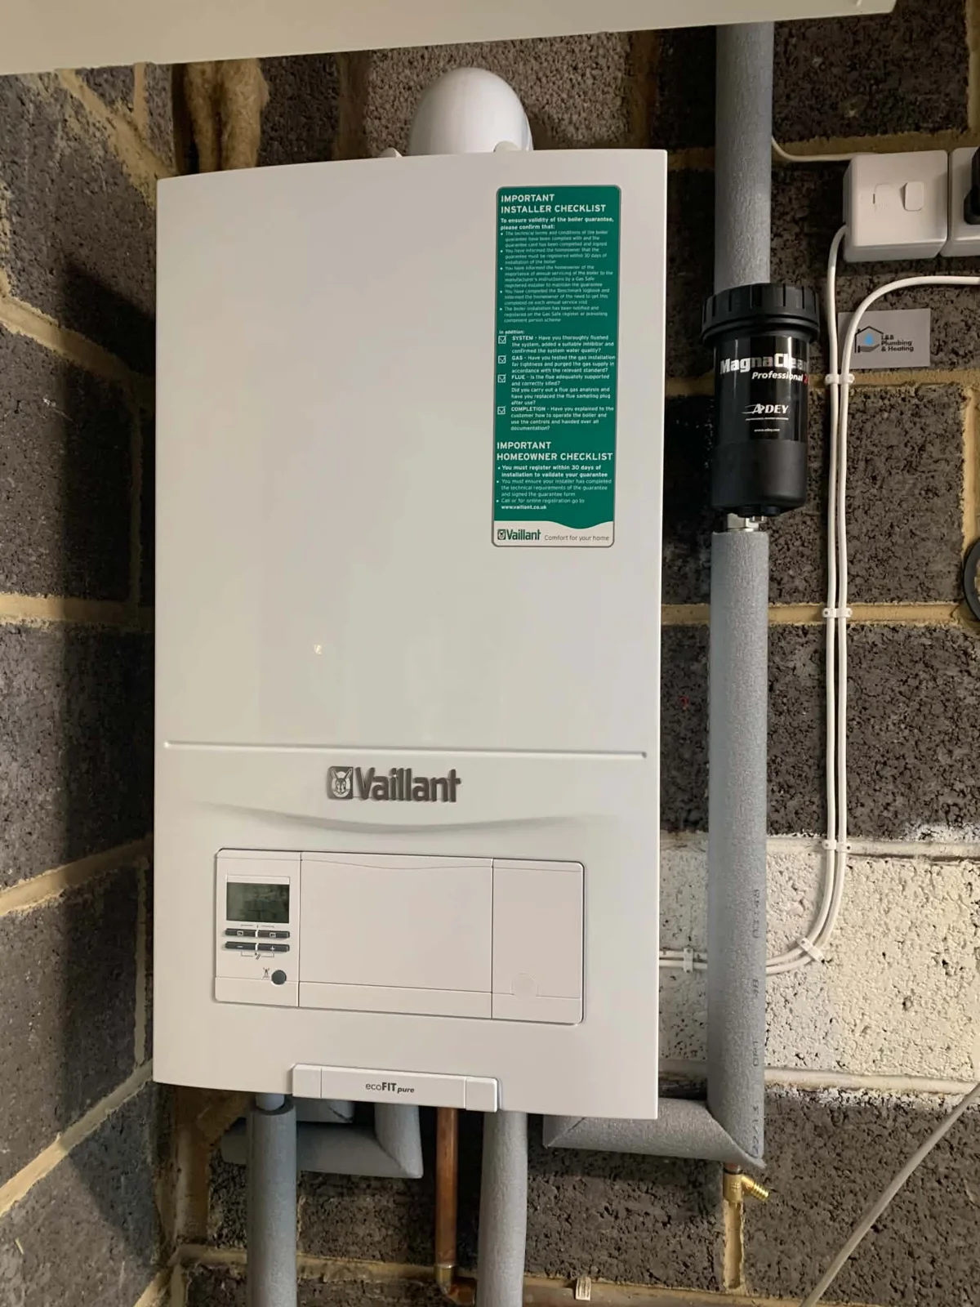
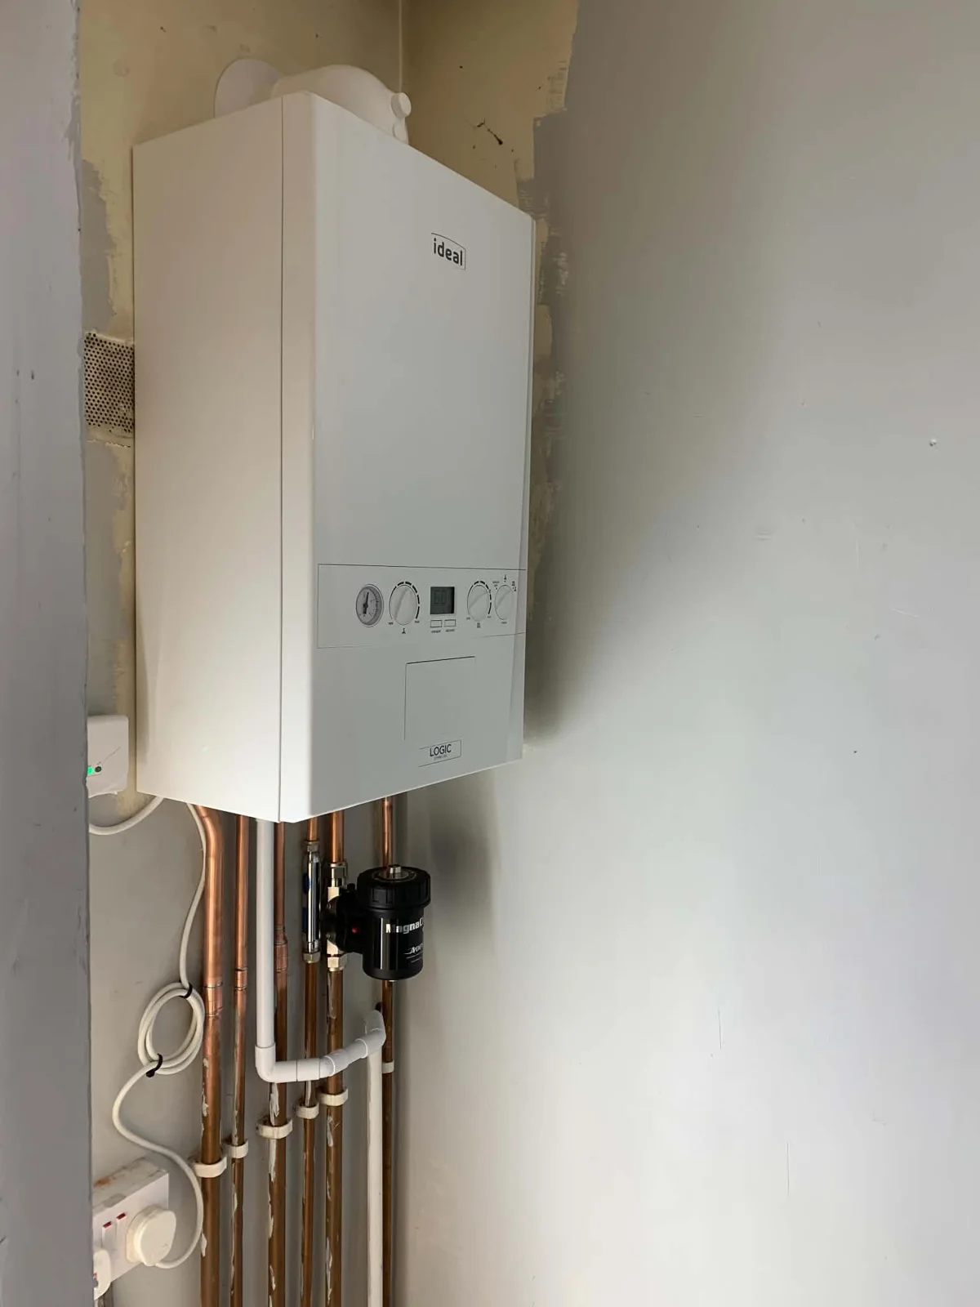
The photographed installation
This photo comes from L&B’s flats project in Basingstoke. It shows the boiler positioned beside the window, with copper pipe runs above and below the appliance.
Planning work in a flat
Access arrangements and the existing building layout are useful details to provide at the enquiry stage. Explain whether you are the homeowner, landlord or managing agent, and whether the work needs to fit a wider refurbishment.
Enquire about a similar project
Send the property postcode, current boiler details and an outline of the work. We will confirm coverage and availability before arranging the next step.