Before the kitchen goes in
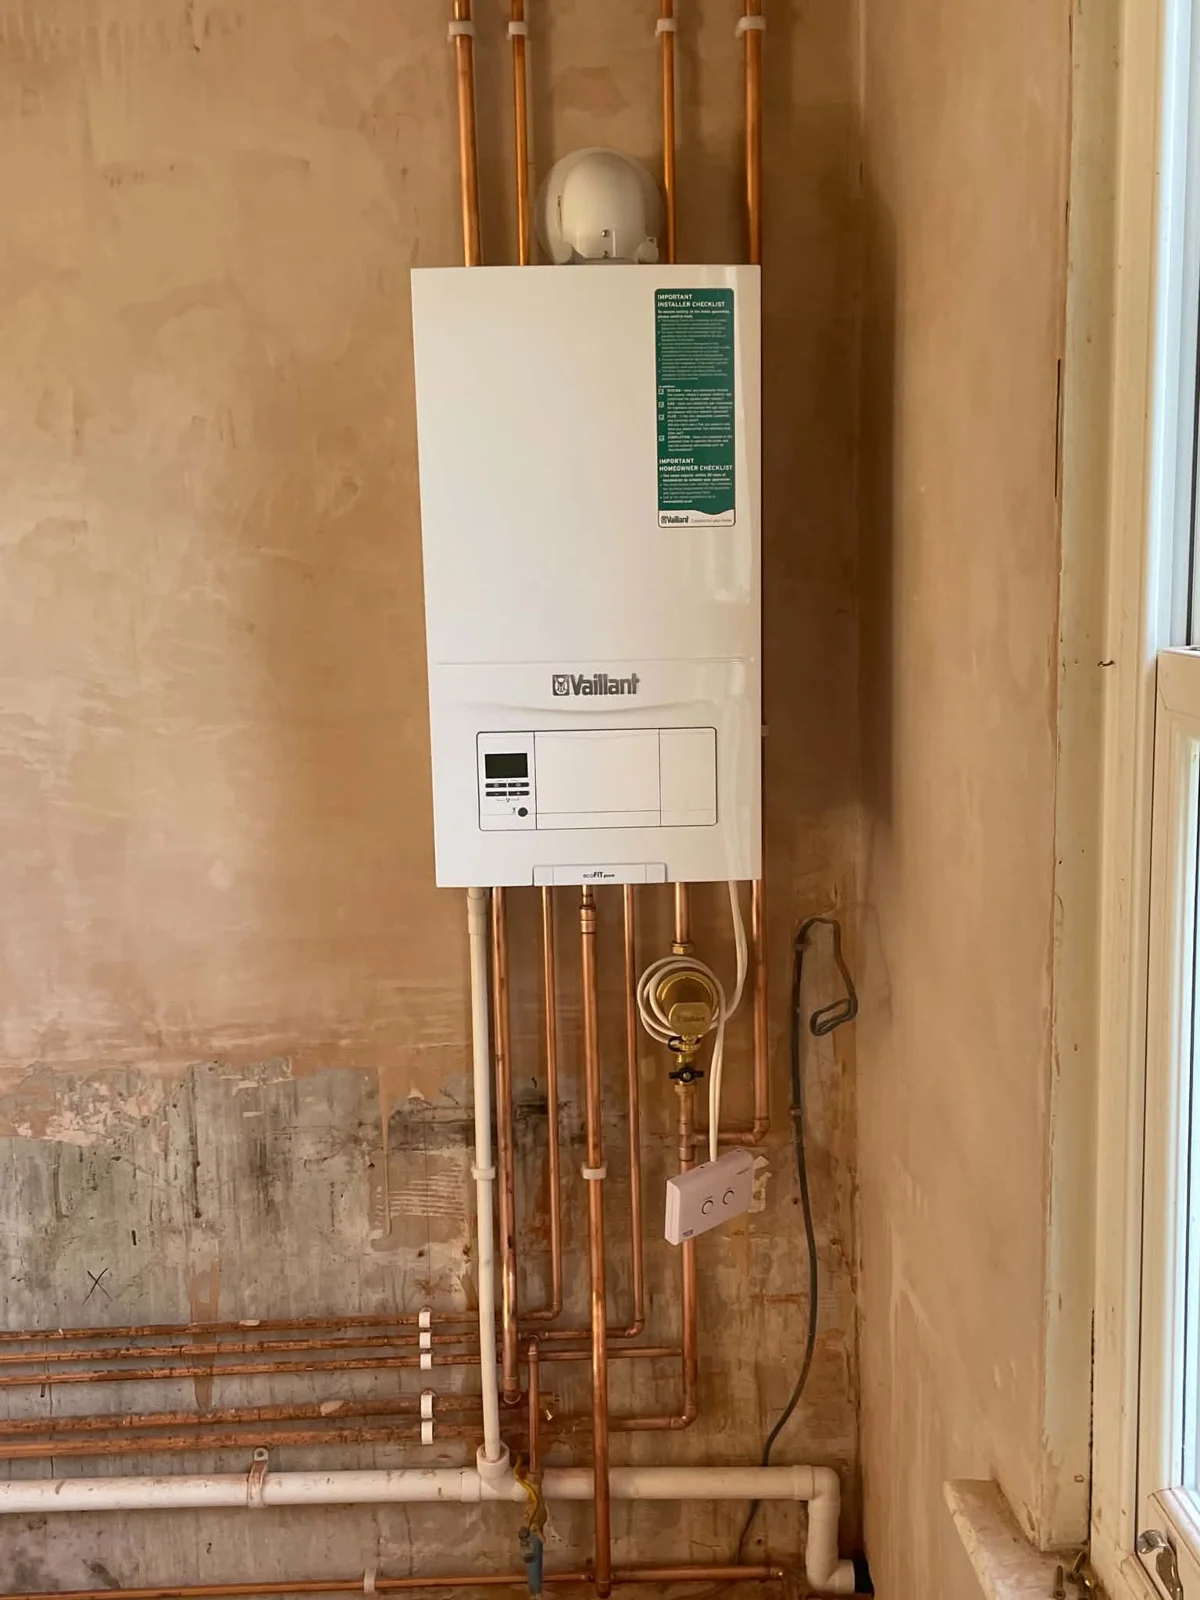
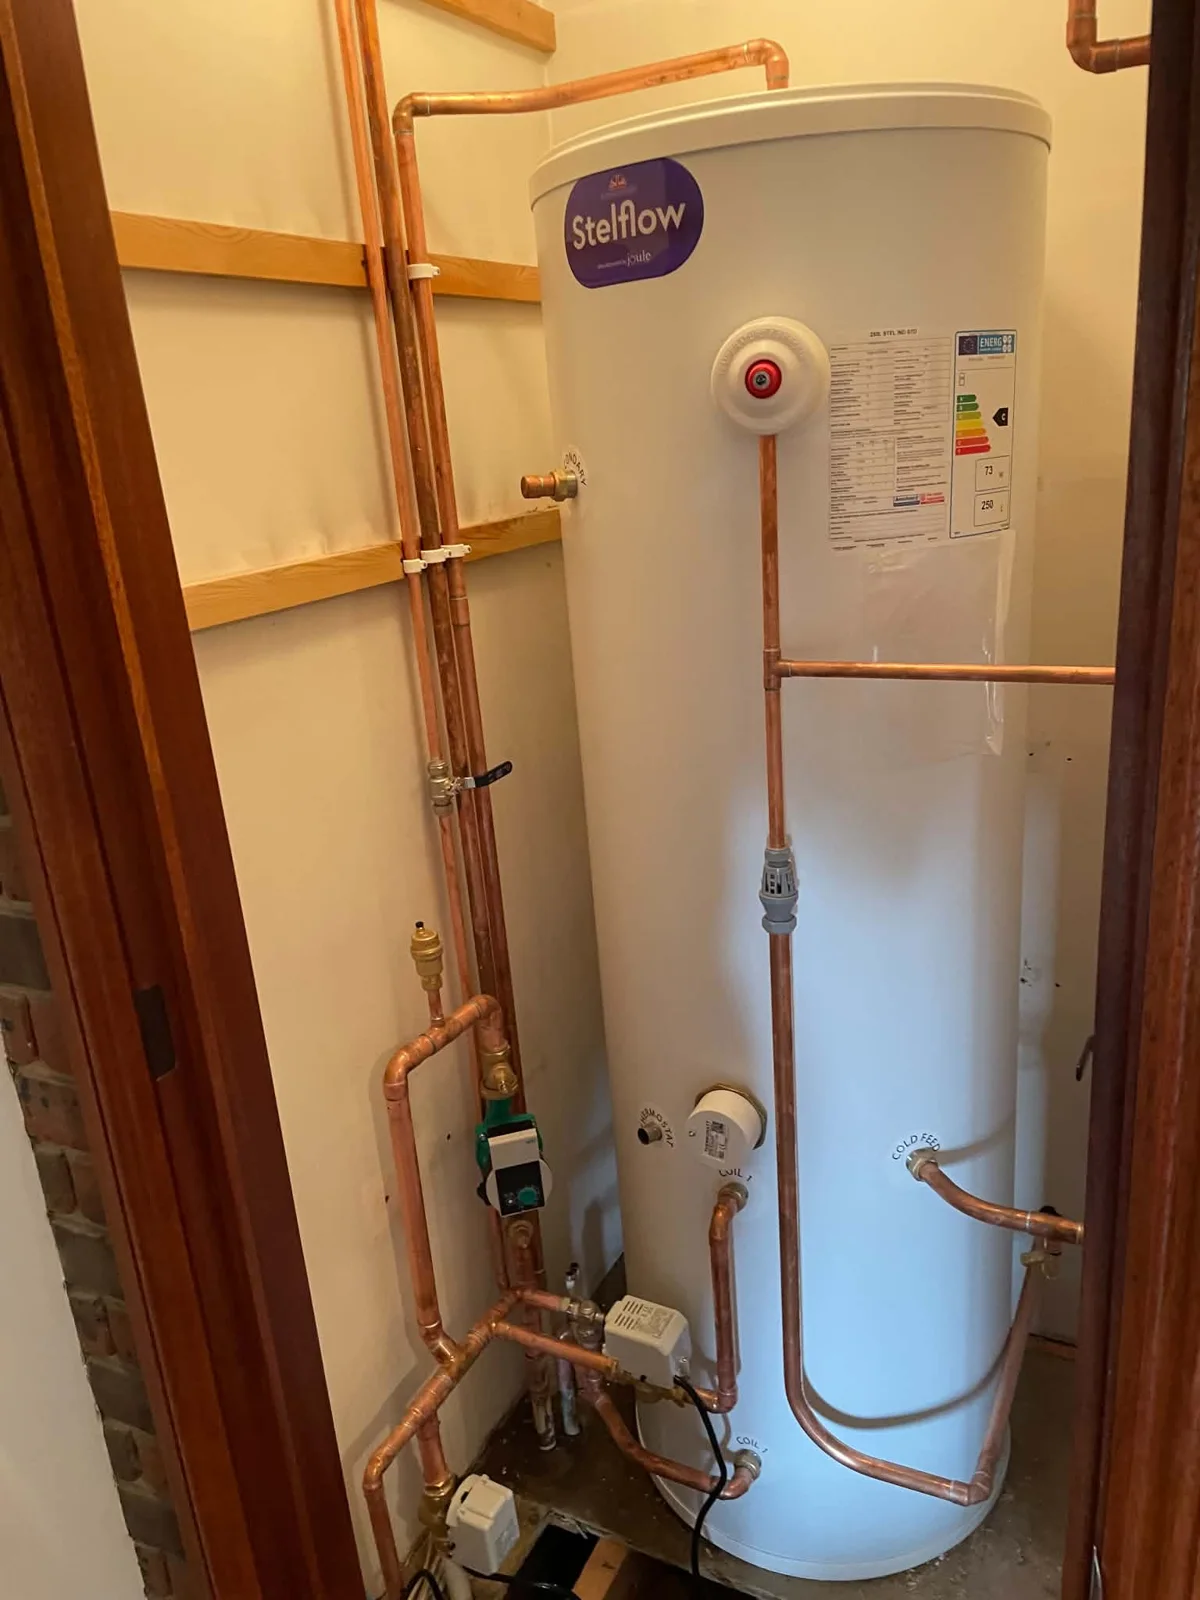
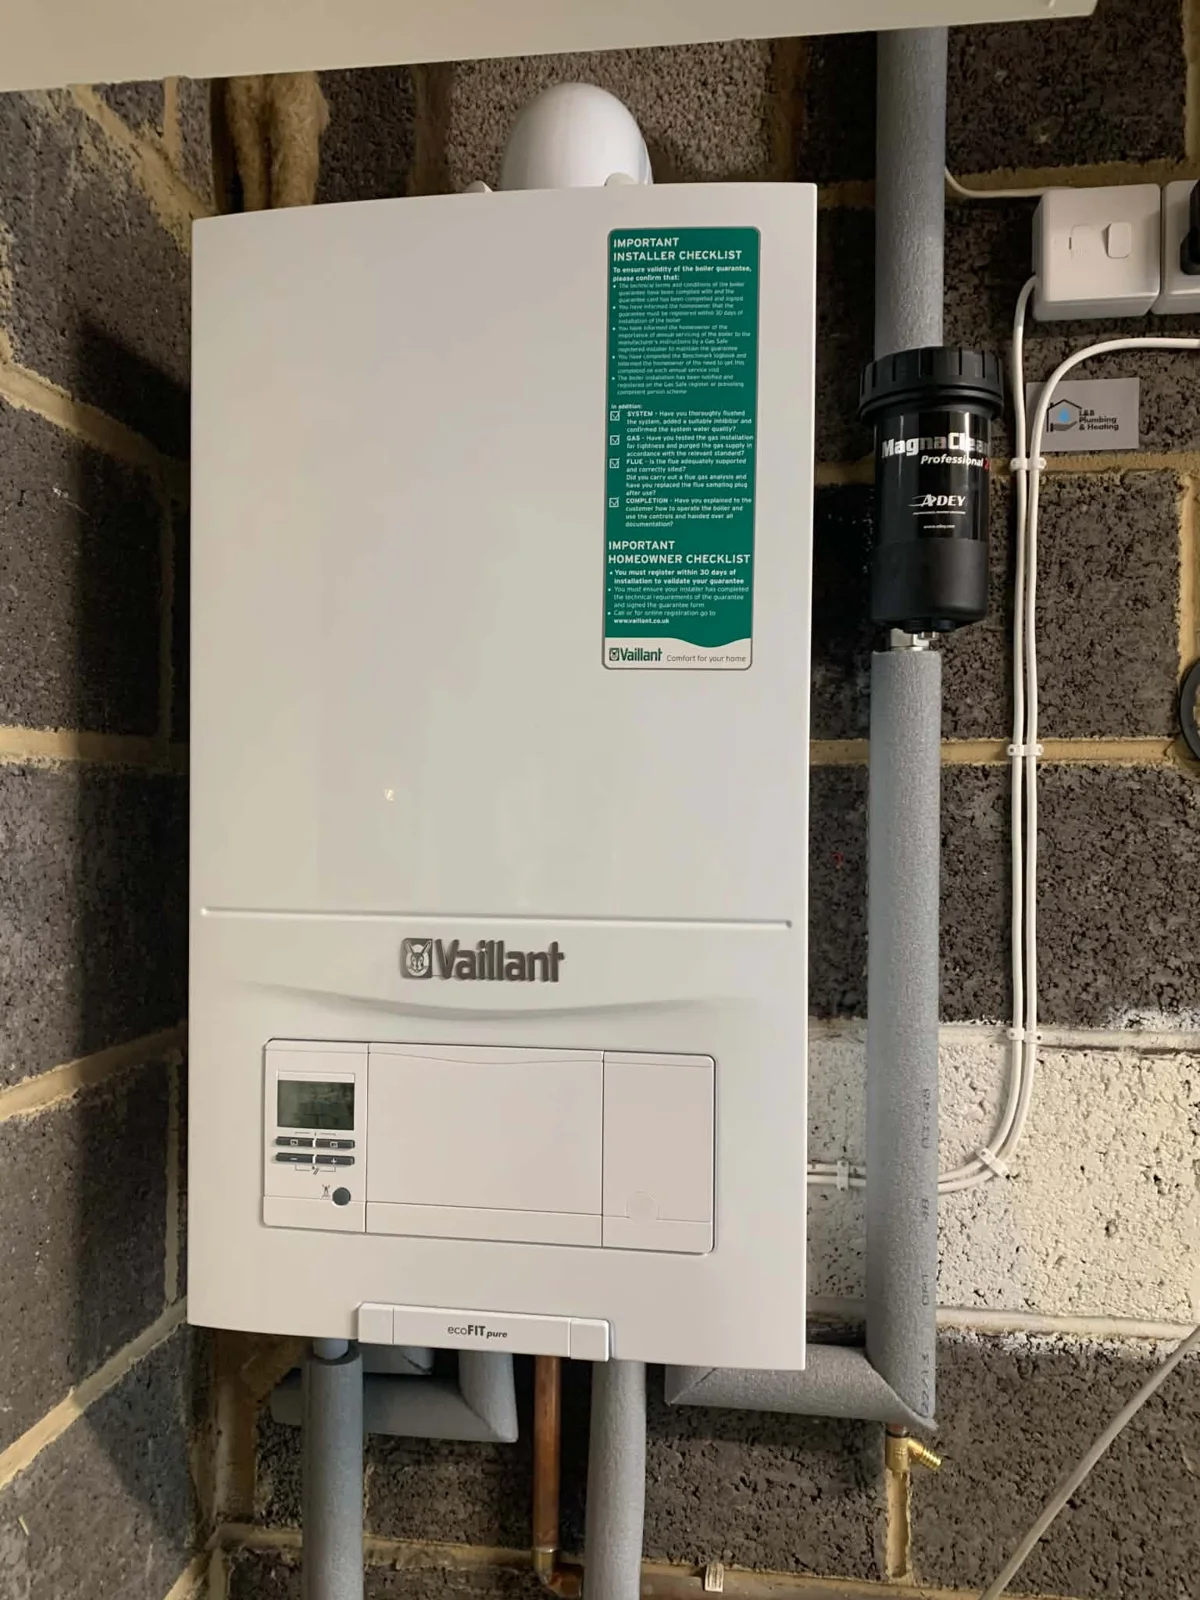
The project photographs show a wall-mounted Vaillant boiler and copper pipework against an unfinished wall, alongside a separate view of the hot water cylinder and its connections. This work was photographed before the kitchen installation.
Coordinating the stages
Where heating and kitchen work overlap, the layout needs to be considered before final finishes. The photos show the equipment and connection routes at that stage of the project.
Planning similar work
When enquiring, explain whether you are keeping a cylinder, changing the boiler position or altering the kitchen layout. Send any available plans so the proposed plumbing and heating scope can be discussed together.