Getting the extension ready for the kitchen
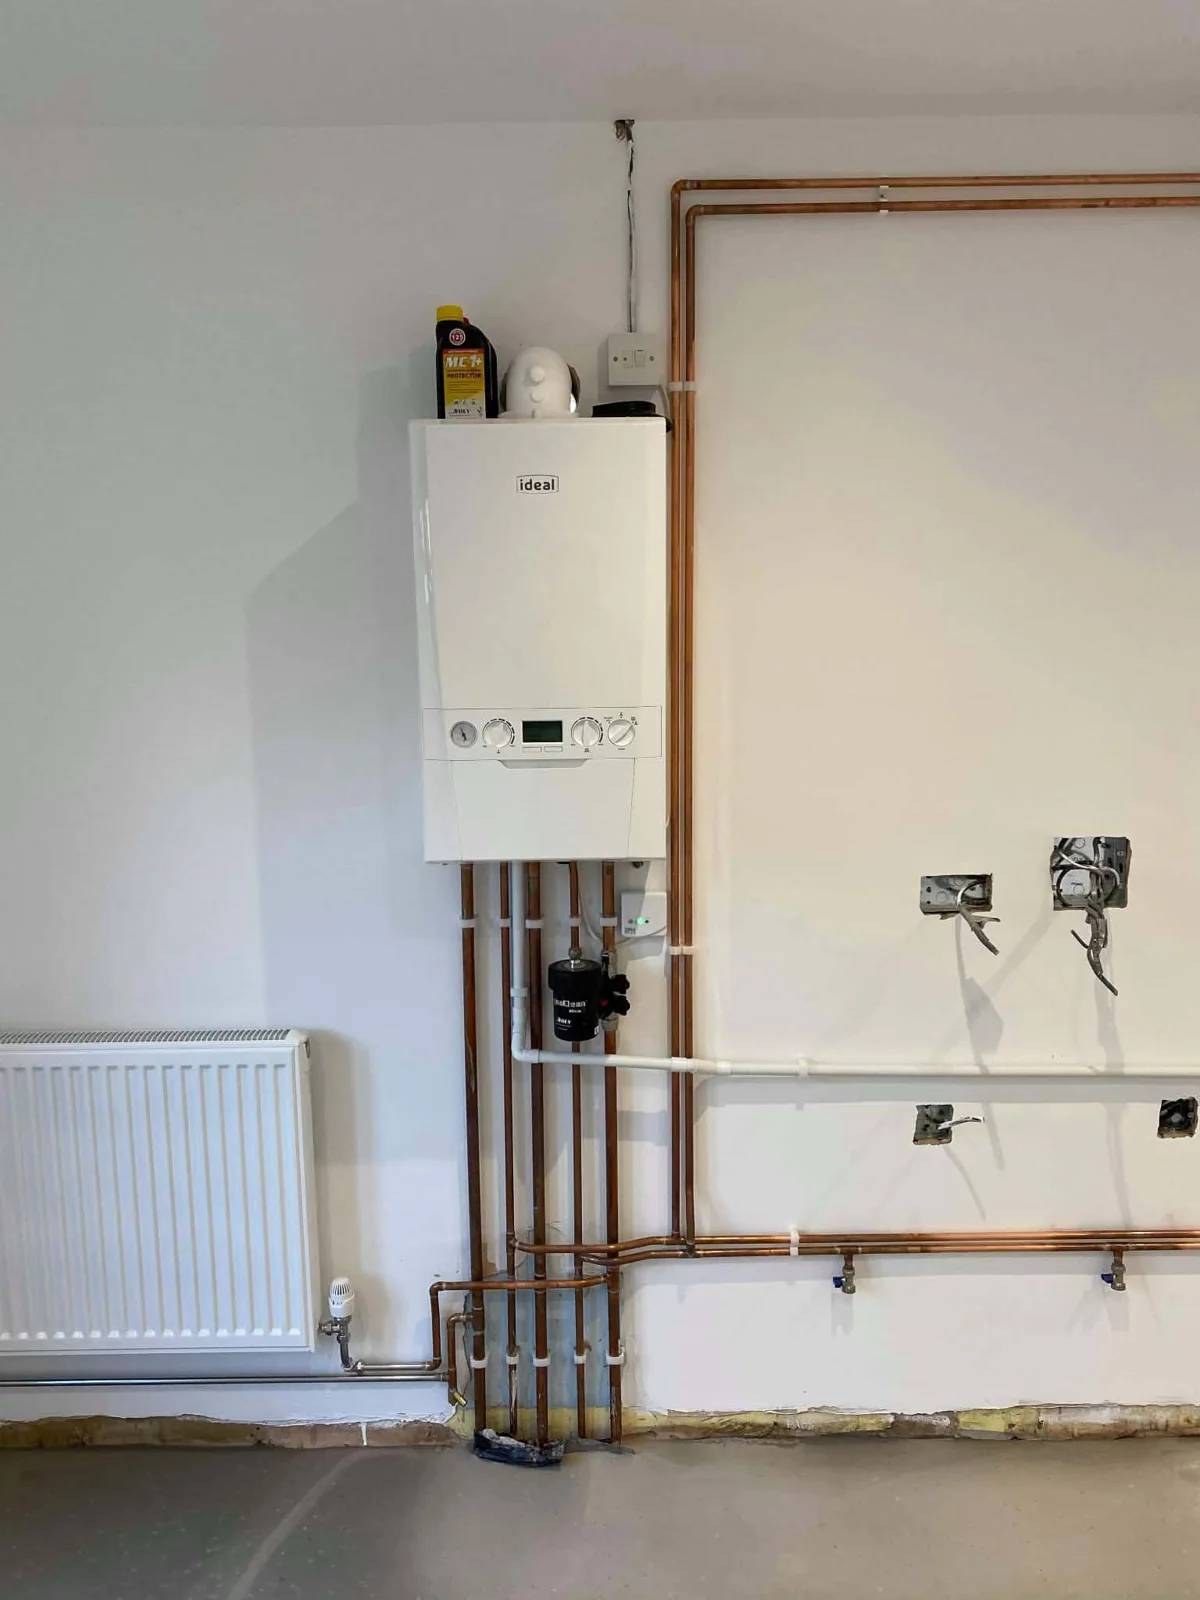
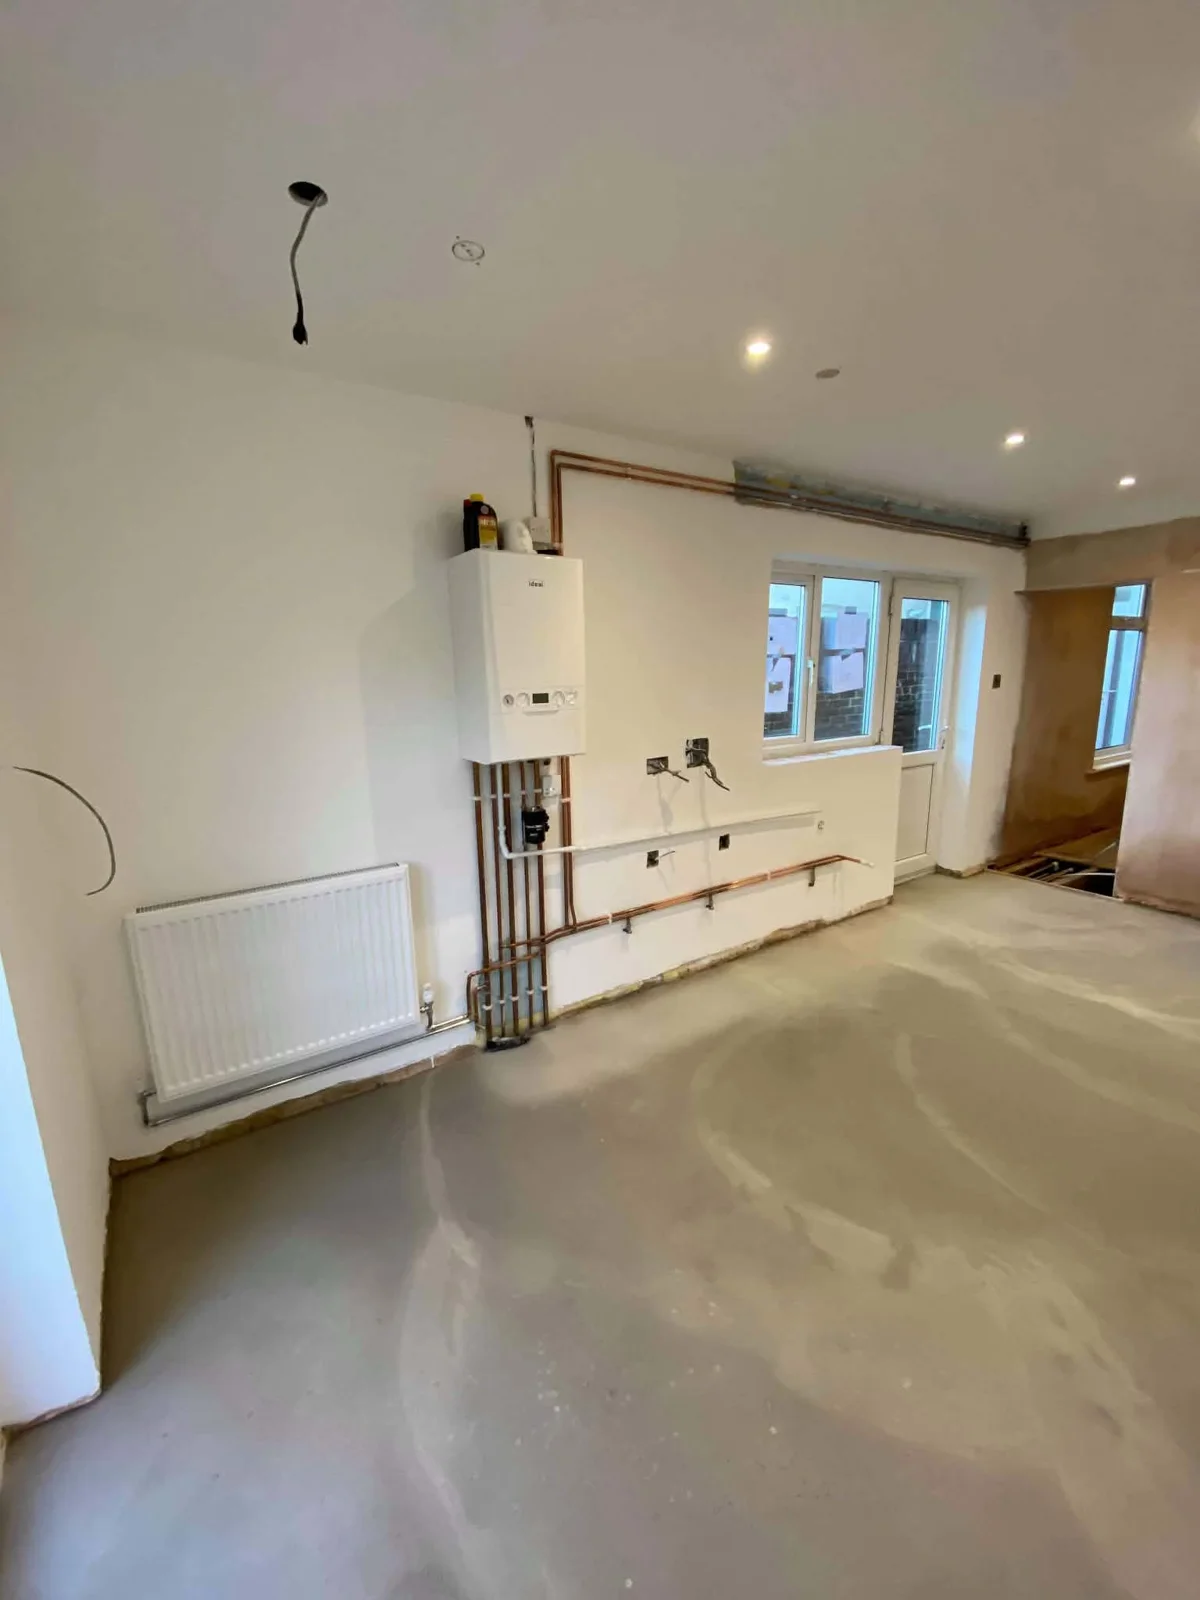
L&B carried out the first-fix stage for this Gosport extension. The photographs show the boiler, wall-mounted radiator and exposed pipe runs across the room while the kitchen area remained open.
Why the stage of work matters
The pictures capture preparation for the kitchen installation, rather than a finished kitchen. This is the stage when the planned layout and the positions of plumbing connections need to work together, before units restrict access.
Planning an extension in Gosport
Share the proposed kitchen layout, appliance positions and your builder’s programme when enquiring. Mention any boiler relocation or radiator changes as well as the sink and other plumbing needs. We can discuss the plumbing scope and how it fits the wider work.
Explore central heating services · Local service information